HRERA Registration No. GGM/948/680/2025/51 · Sector 102, Dwarka Expressway, Gurugram
Ultra-luxury living. Low density. Panoramic wetland views.
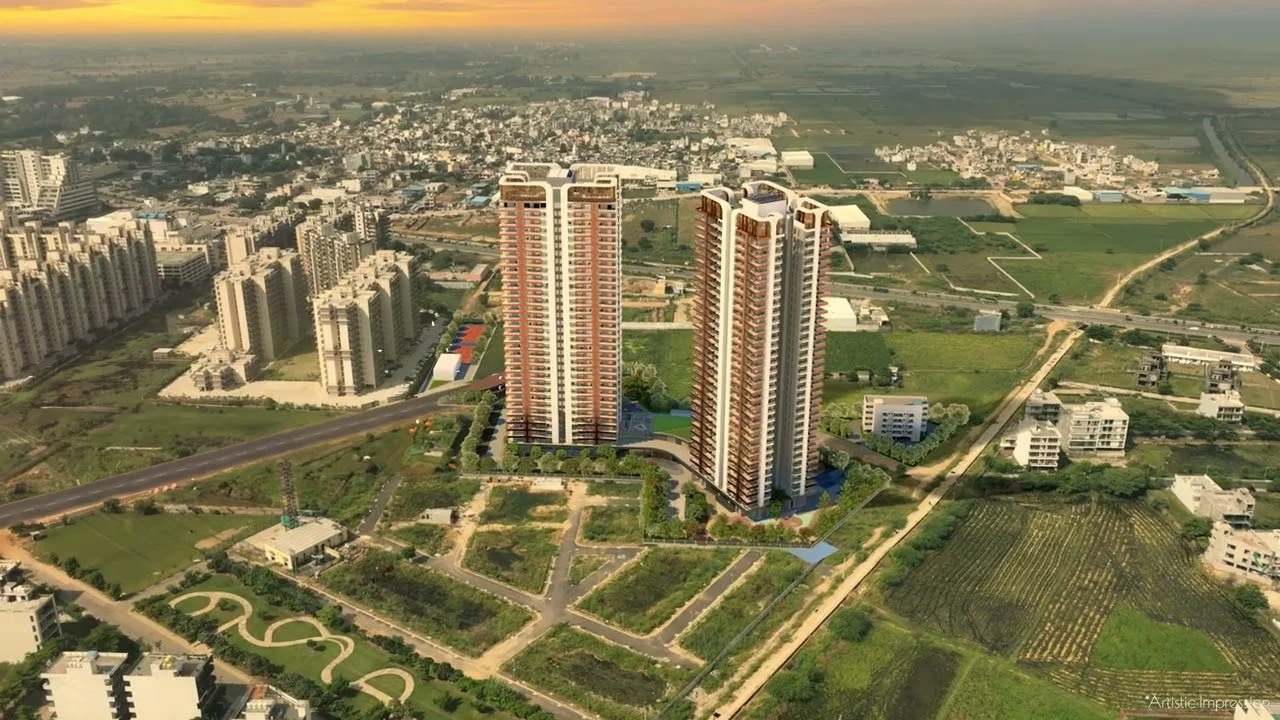
Only 268 residences across 5.29 acres in Sector 102 on the Dwarka Expressway — three-side-open homes with 9-ft wrap-around decks, private lift lobbies and a 1.15 lakh sq. ft. clubhouse. Designed by Morphogenesis.
Most launches on the corridor sell you a lifestyle. Twin Horizon sells you a divisor. Here is the whole project, reduced to four figures you can check against the RERA filing of anything else you are considering.
Cross-ventilation and daylight on three faces of the home — a specification usually reserved for the city’s most expensive addresses.
A deck deep enough to actually furnish, carried around the residence so the wetland view follows you from room to room.
The lift opens into your home, not a shared corridor. Arrival stays private from the basement all the way up.
The same architectural practice whose name appears on RERA-approved projects along Golf Course Extension Road. The design pedigree does not change with the pin code.
Three-side-open homes, 9-ft decks and private lift lobbies normally sit in the ₹25,000-plus bracket. Twin Horizon opens at ₹17,000 per sq. ft. The gap is the whole argument.
Rupees per square foot. Bars start at zero and share one scale. 1 Indicative new-launch rates for comparable low-density luxury projects, Golf Course Extension Road and adjoining Gurugram micro-markets, 2026. Rates are collected from publicly available launch communication and move frequently.
The same ~2,723 sq. ft. would cost ₹7.35 Cr to ₹9.53 Cr at ₹27K to ₹35K per sq. ft.
With only 268 homes to place on 5.29 acres, the architecture could be planned around light, air and the wetland horizon instead of around how many units fit on a floor plate.
Specifications, layouts and areas are indicative and subject to the approved building plans and to change by the developer. Images are artistic impressions.
 Decks that open
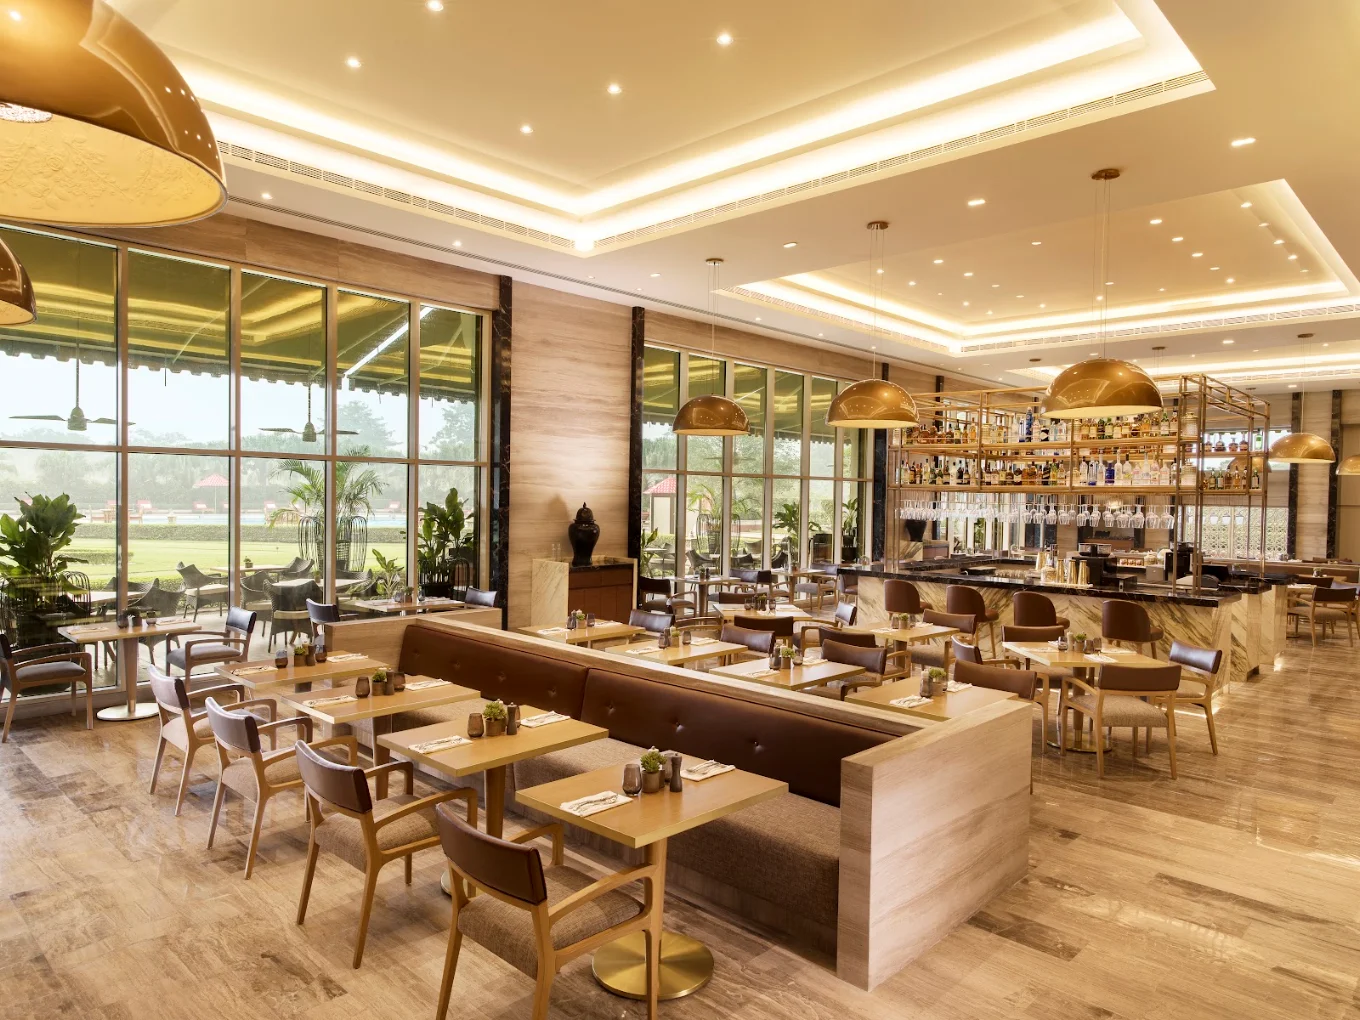
A 1,15,000 sq. ft. clubhouse is a large number anywhere. Divided across just 268 residences, it becomes something unusual — a club that is genuinely available on the evening you want to use it.
Most large projects do have a bigger clubhouse. Far more families share it. Ask for both numbers — the total and the divisor. Amenity images are representative.
 1.15 lakh sq. ft.
On an entry price of ₹4.63 Cr*, about ₹1.39 Cr falls within the first 60 days. The remaining ₹3.24 Cr is tied to the application for the Occupation Certificate and to possession — so your money follows completion rather than construction promises.
Booking and the balance of the first tranche, completed inside two months of application.
≈ ₹1.39 Cr on ₹4.63 Cr*Due only when the developer applies for the Occupation Certificate — a milestone you can independently verify.
≈ ₹1.85 Cr on ₹4.63 Cr*The final tranche is paid when the home is handed over to you, not before.
≈ ₹1.39 Cr on ₹4.63 Cr*A 29-km, eight-lane access-controlled corridor connecting Dwarka to NH-48, with the airport, Delhi and Gurugram’s business districts all on the same road. Twin Horizon sits on the Gurugram stretch, close to the Delhi border.
Drive times are indicative, measured in normal traffic conditions and subject to road, weather and traffic variation. Proposed and planned infrastructure is subject to statutory approvals and timelines outside the developer’s control.
The argument is not that Dwarka Expressway is cheap. It is that the gap between this corridor and the established Golf Course Road belt has been narrowing as infrastructure completes. Twin Horizon is priced inside that gap today.
2 Based on publicly reported average rates for the Dwarka Expressway corridor, 2016 to 2026. This is a description of a past market trend and a commentator’s thesis, not a forecast. No return, appreciation or resale value is promised, projected or guaranteed. Real estate prices can fall as well as rise. Please take independent advice before investing.
Floor plans, the material palette, the clubhouse plan and the payment schedule — laid out in one sitting, with an advisor who will run your comparison sheet with you rather than around you.
Inventory at the opening price is finite, and the 30:70 schedule applies to bookings made under the launch terms. Pick a slot, bring your comparison, and decide with the numbers in front of you.
HRERA